

Dezvoltator
RELATED GROUP
Arhitect
ARQUITECTONICA
Design interior
MEYER DAVIS STUDIO
Despre
Baccarat Residences
444 Brickell Avenue, Brickell, FL
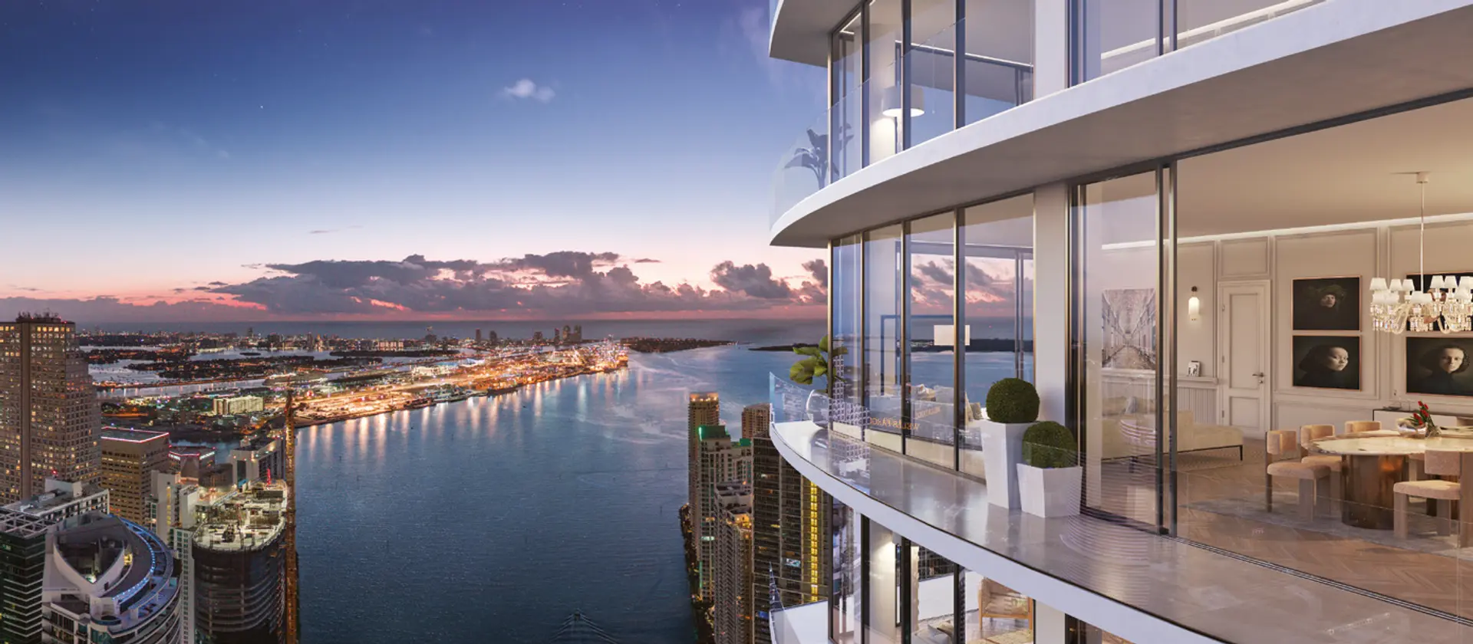
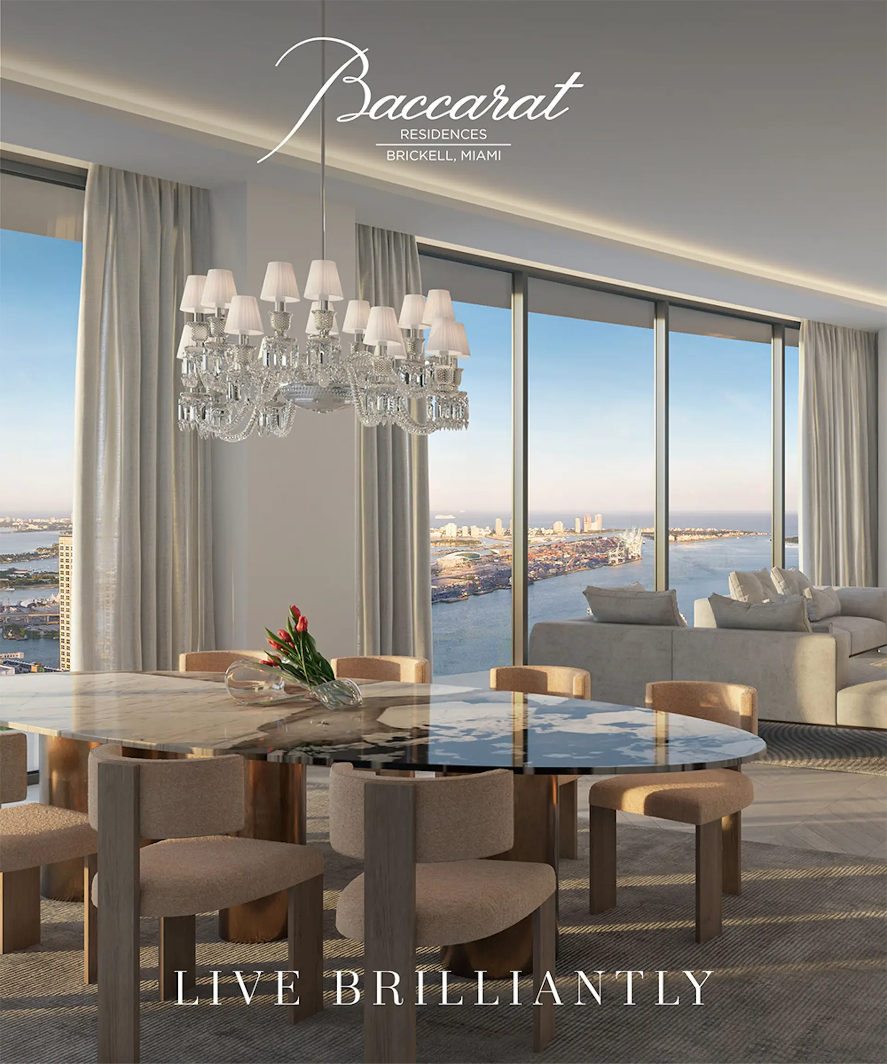
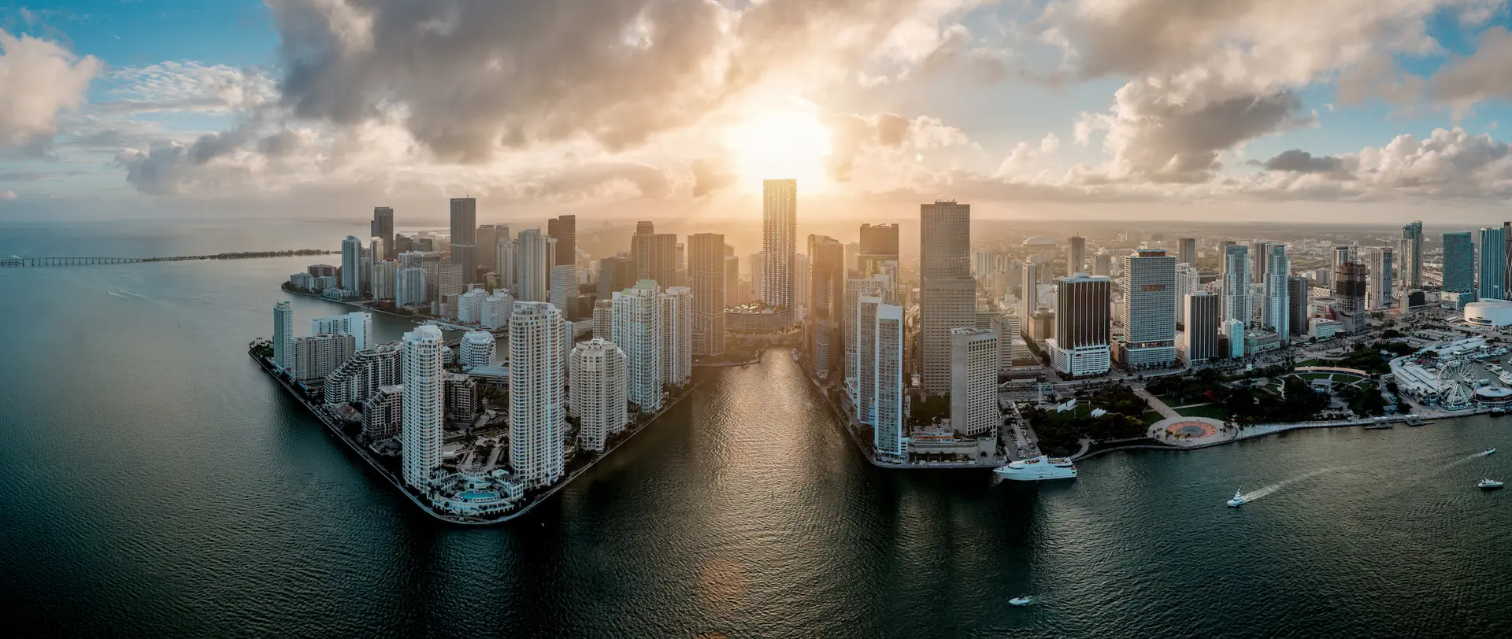
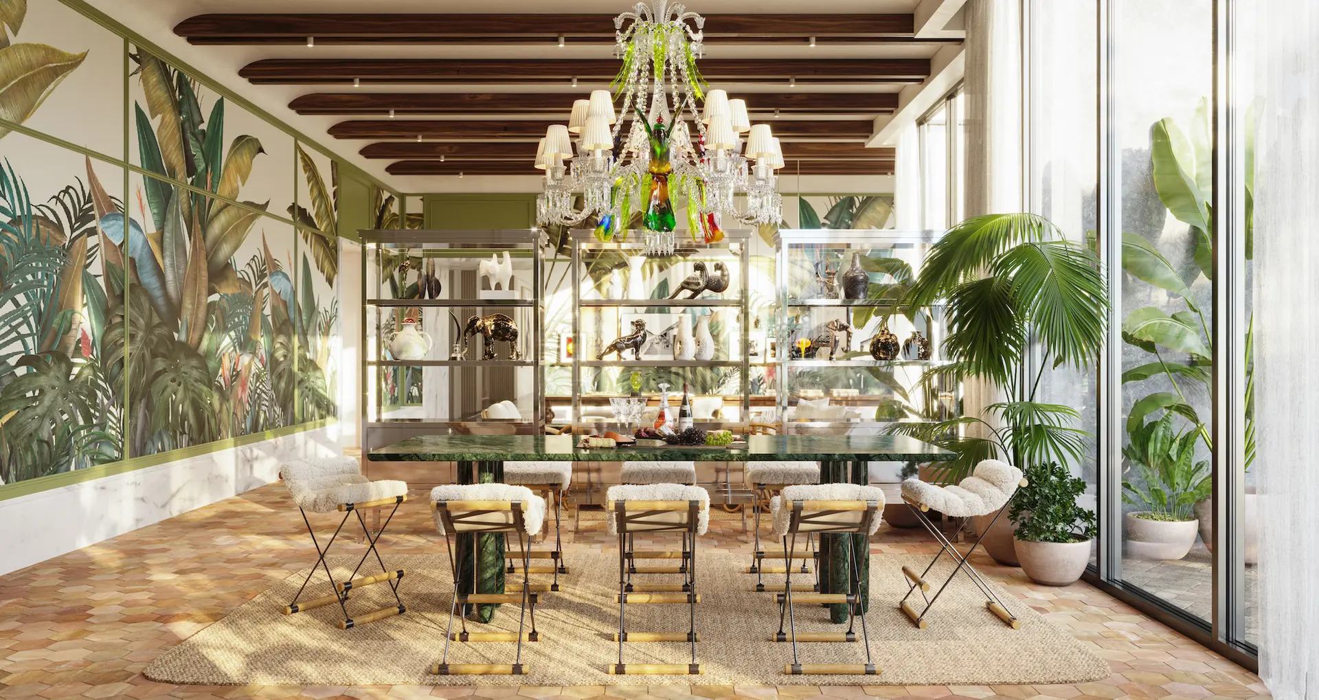
UNDE VIAȚA STRĂLUCEȘTE PENTRU VECIE Baccarat prezintă cu mândrie prima sa colecție de rezidențe pe piața din Miami. Luminat de strălucirea nesfârșită a soarelui, acest turn înalt se va ridica radiant pe malul apei, acolo unde fluviul întâlnește golful, în inima luminilor sclipitoare ale orașului. Combinând ce are mai bun Brickell cu un design luminat, servicii rafinate și facilități atractive pe malul apei, locuitorii pot aștepta un stil de viață împletit cu un farmec relaxat și un lux fără limite. Expresia supremă a uneia dintre cele mai rafinate estetici ale lumii, șlefuită de-a lungul secolelor, perfecționată în inima cartierului Brickell.
Detalii cheie ale clădirii
$1.7M – $21.9M
1.00
1,336–9,074 ft²
360
75
Program de depozit
10% at Contract
10% Sixty Days After
10% at Ground-Braking
10% qt Top-Off
60% at Closing
FIXED DEPOSIT AT RESERVATION PER TYPE
ONE BED - $50,000 Deposit
TWO BED - $70,000 Deposit
THREE BED - $100,000 Deposit
FOUR BED - $150,000 Deposit
Galerie
Baccarat Residences
Declinarea responsabilității juridice
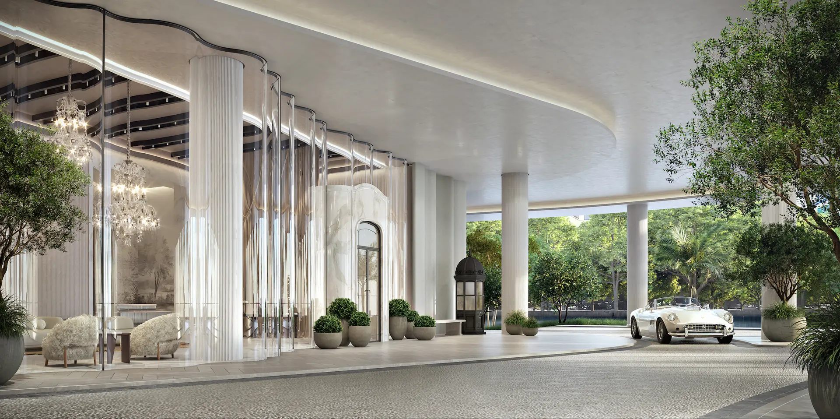
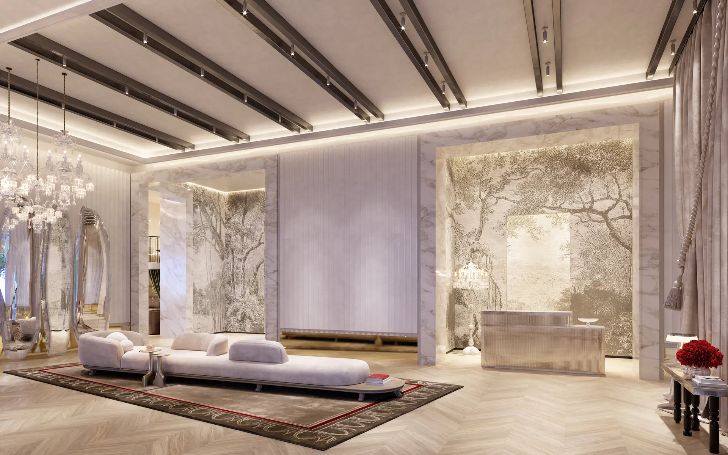
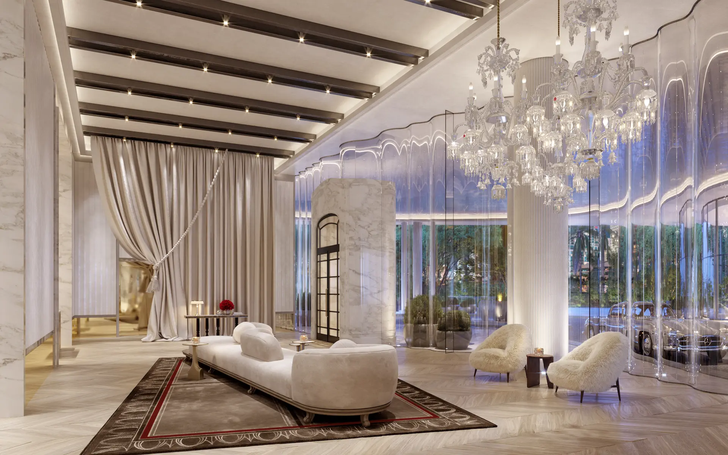
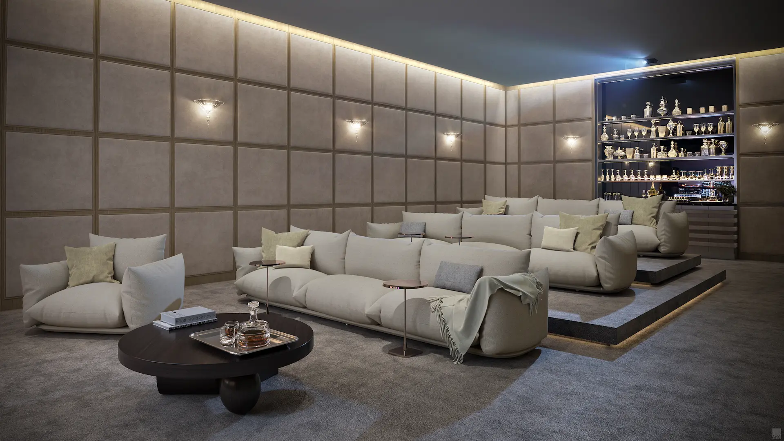
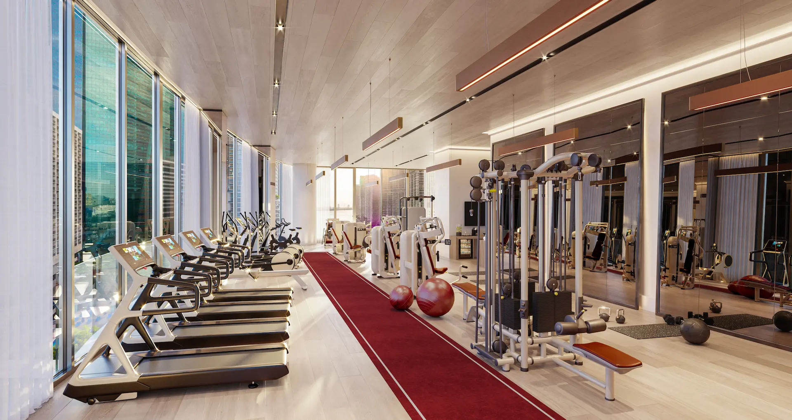
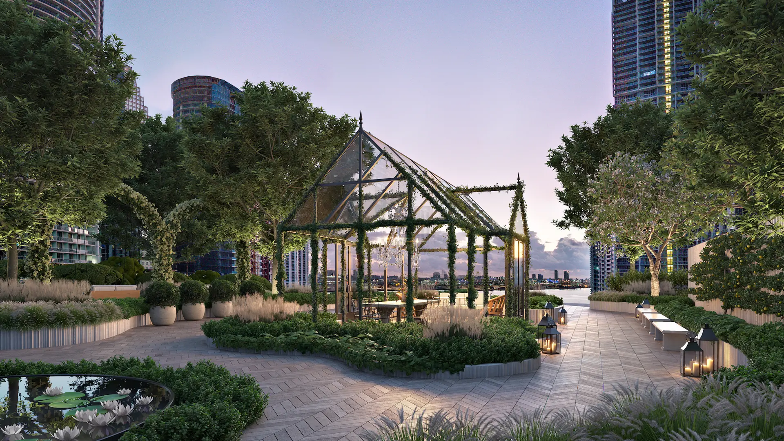
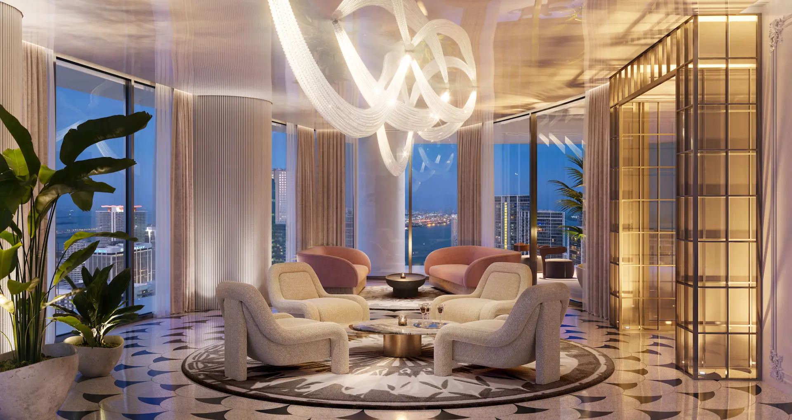
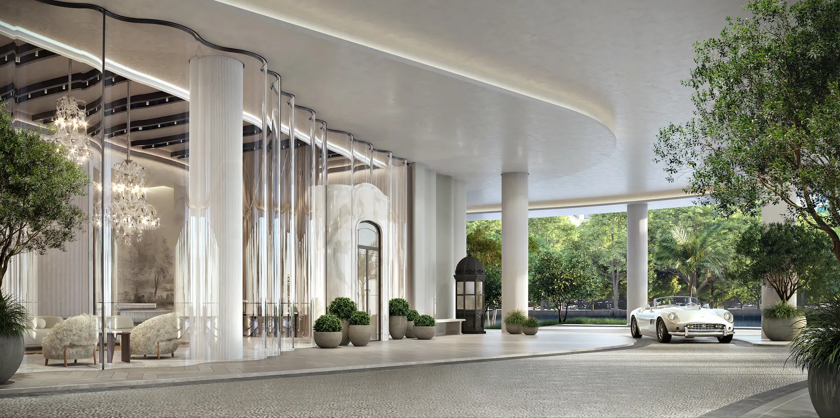
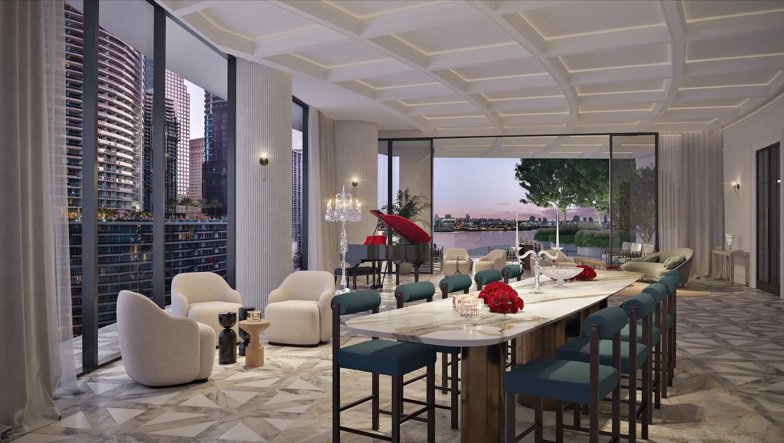
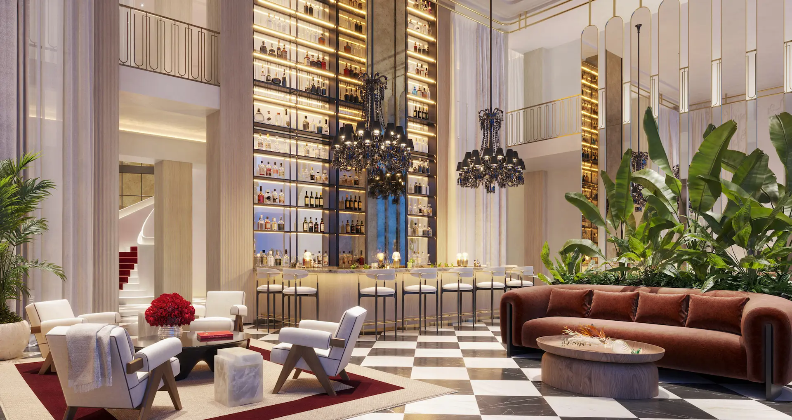
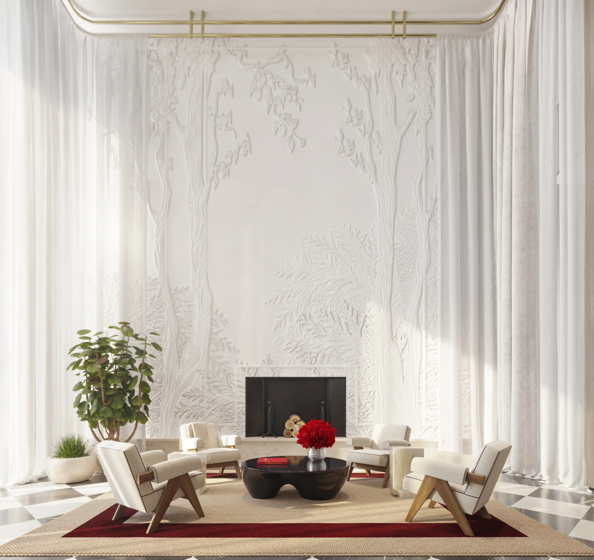
Imaginile au doar scop ilustrativ și pot să nu reflecte produsul finit efectiv.

Repere
Baccarat Residences
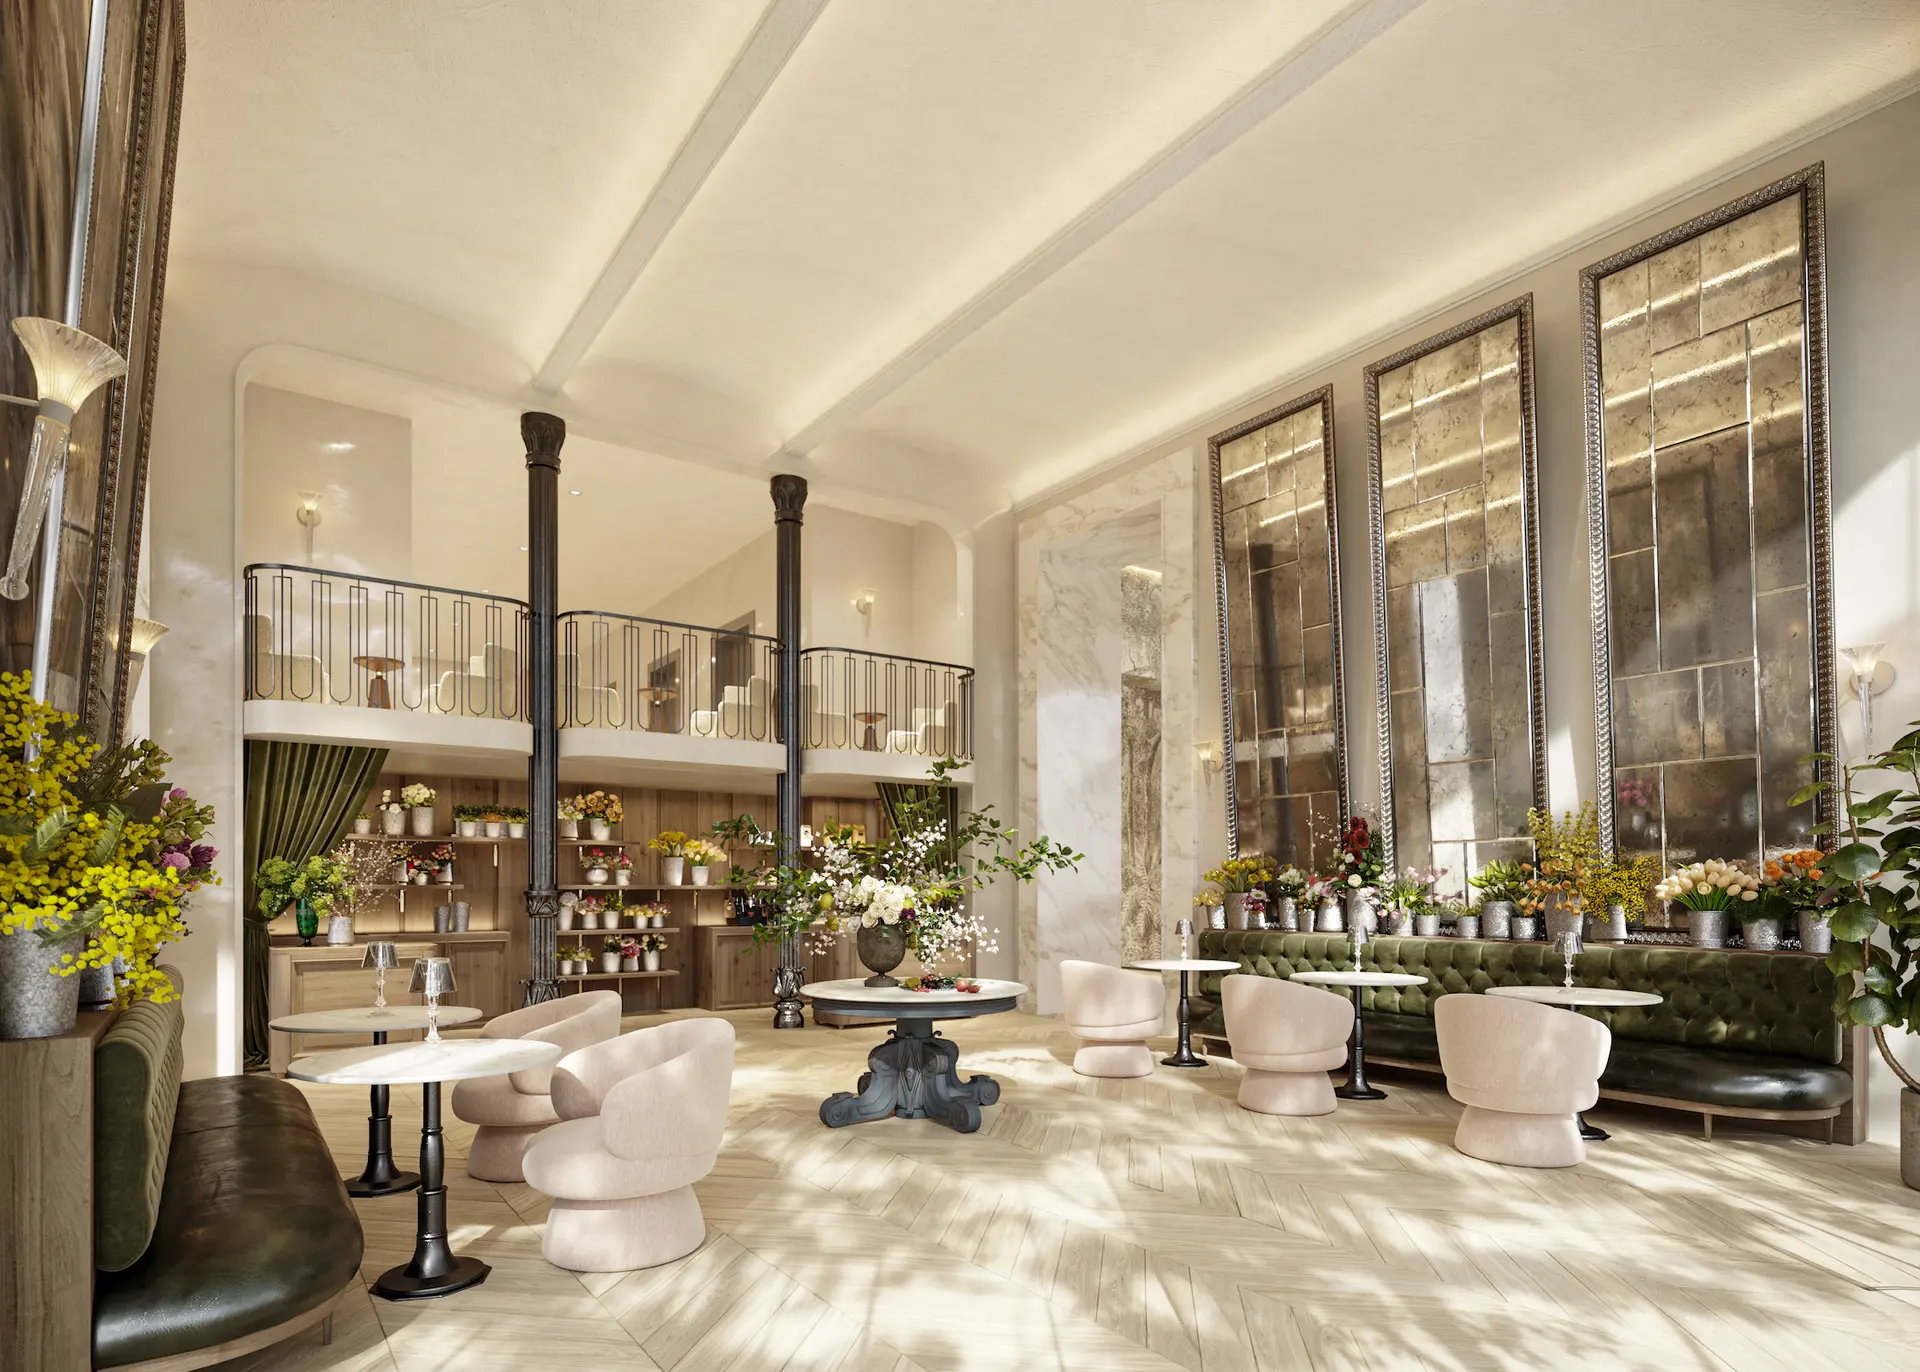
- Lobby with grand high ceilings leading directly to three banks of double private elevators to each residence
- Permanent installation of curated museum quality art collection throughout the building’s public spaces
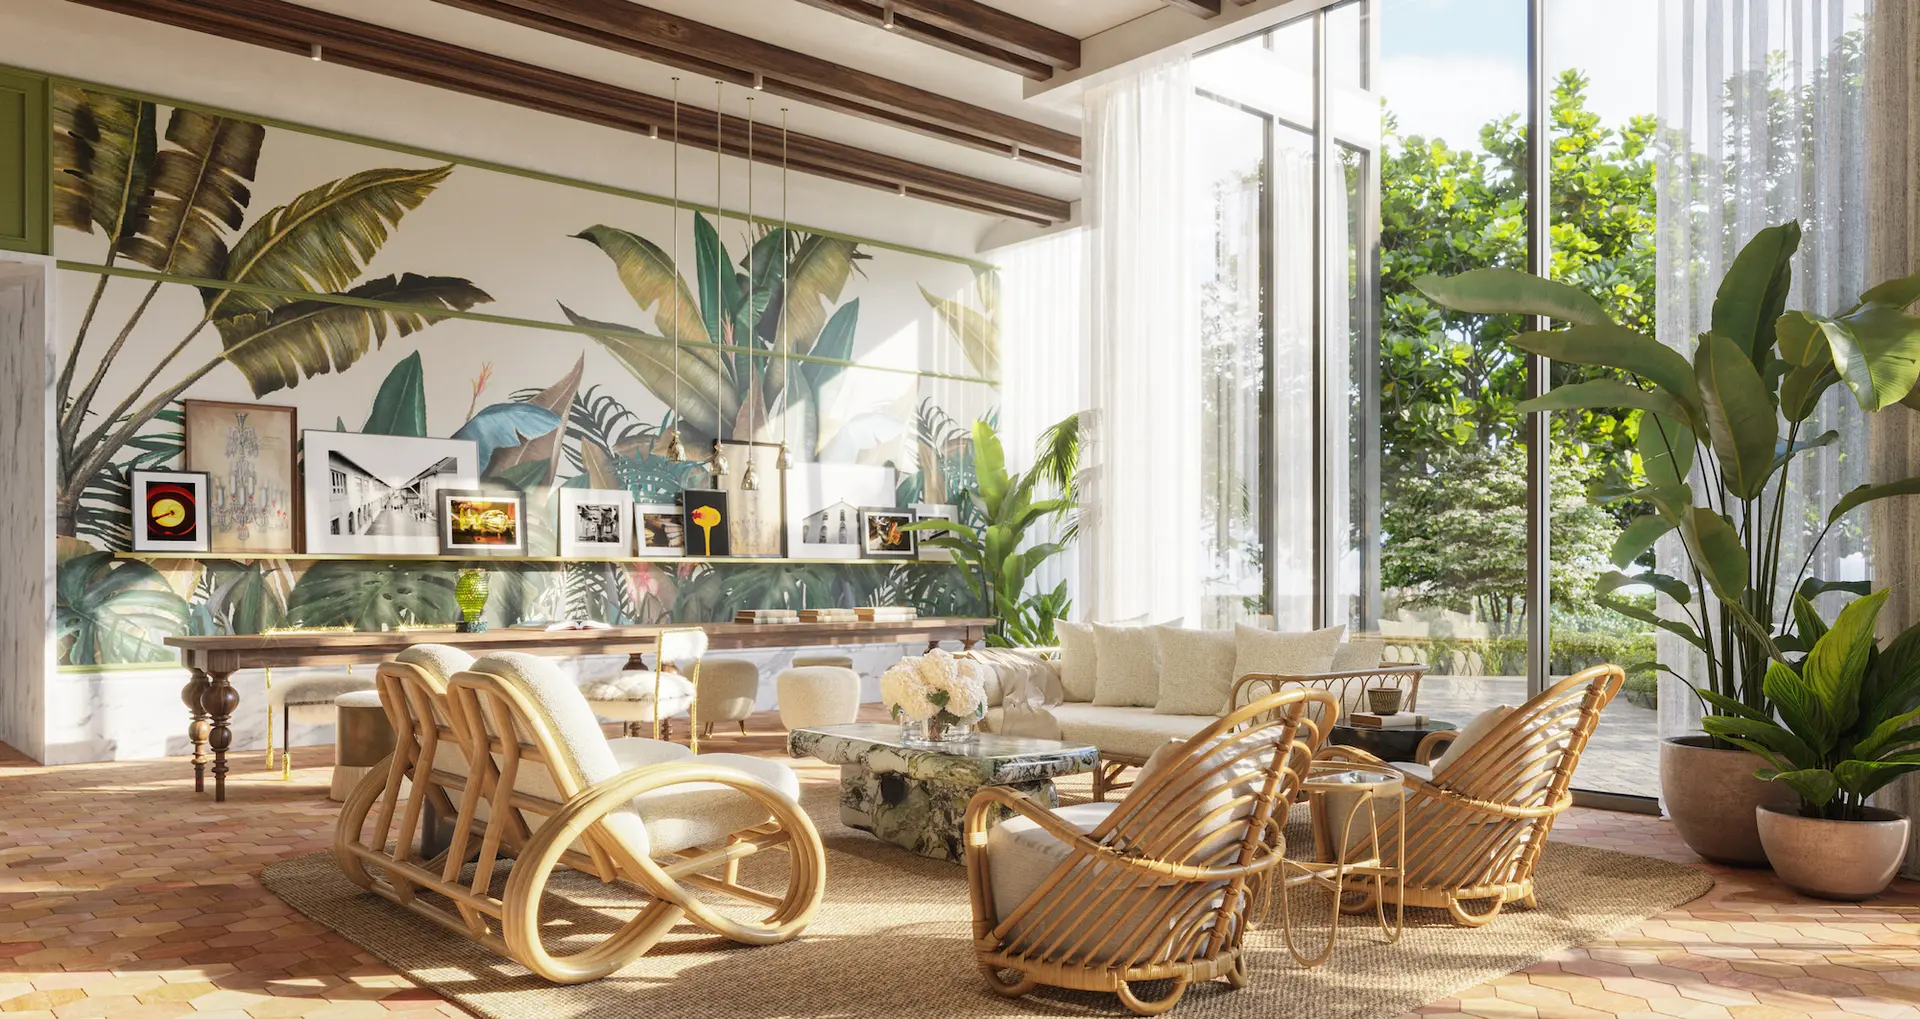
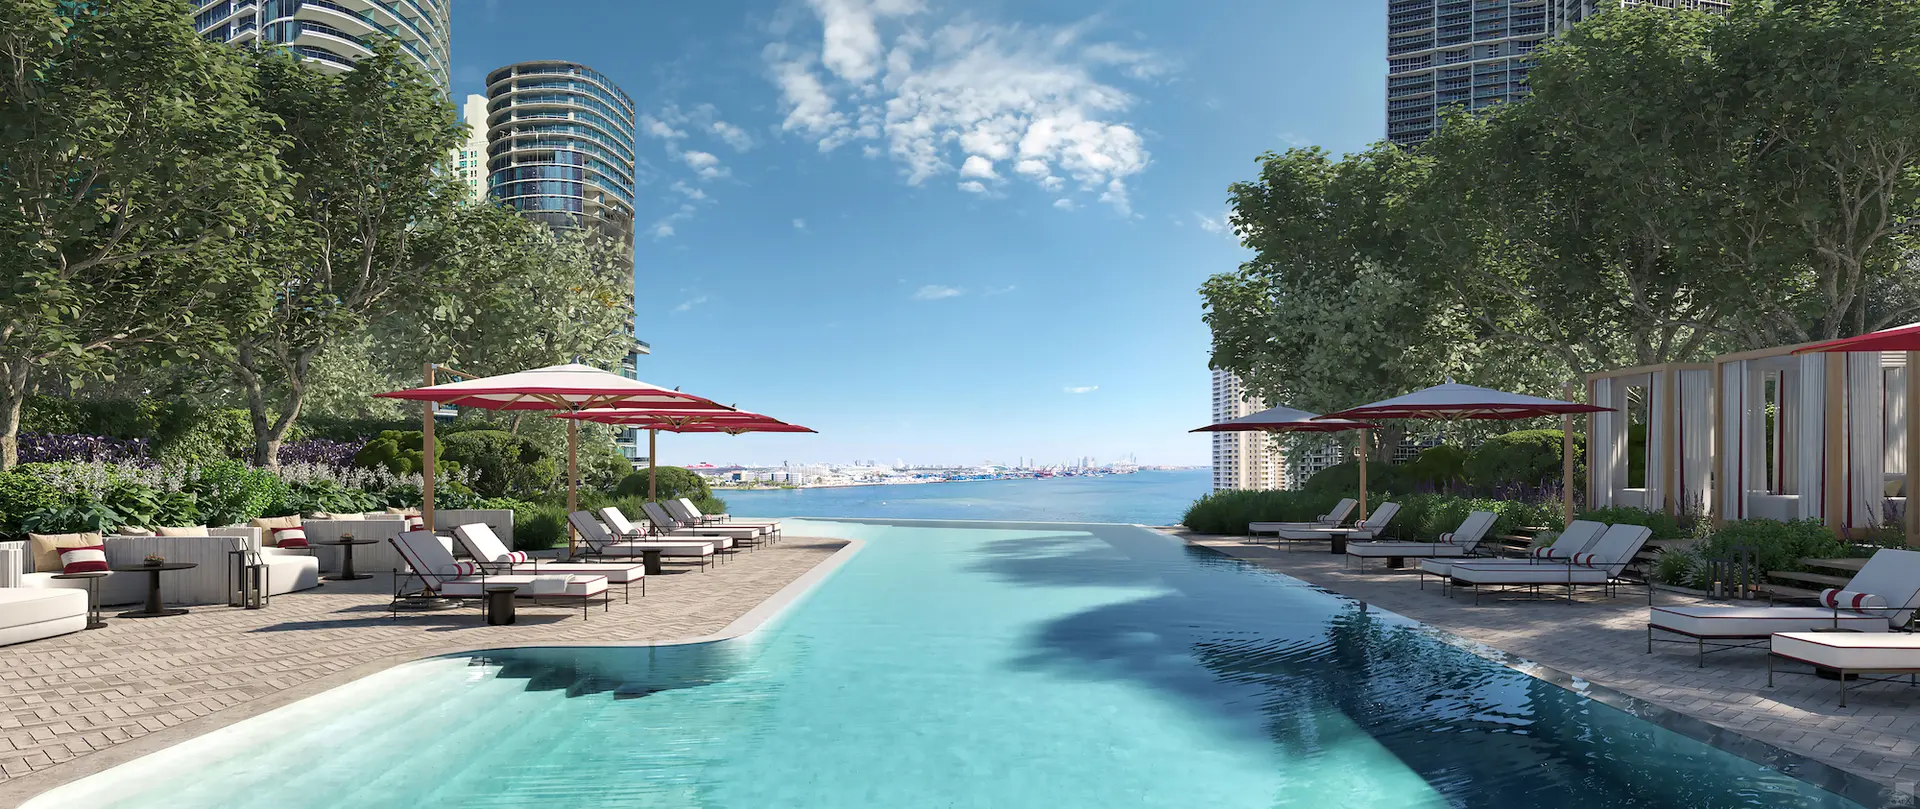
- Elevated 12th level amenities resort deck loaded with a dramatic zero-entry heated saline swimming pool, outdoor spa, pool-side cabanas, summer kitchen area and beautifully landscaped sun terrace
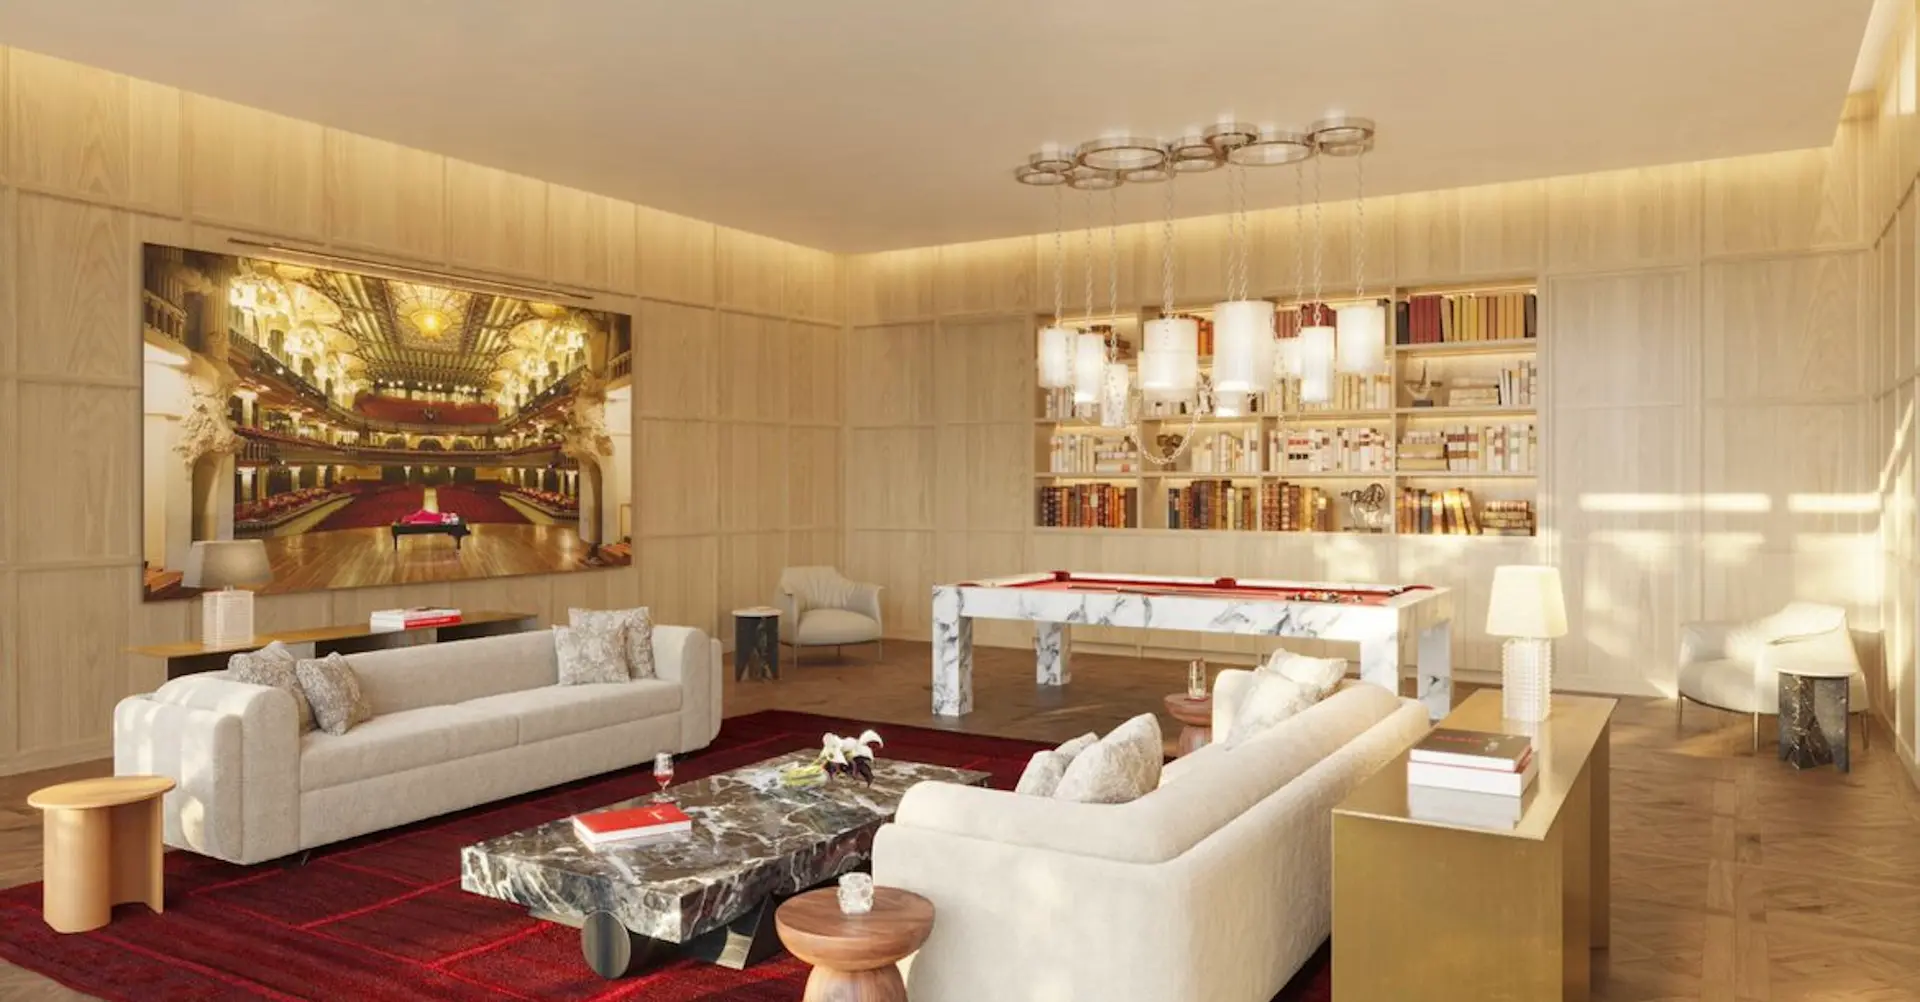
- Luxurious Clubroom with bar and billiards, catering kitchen, and multimedia facilities
- State-of-the-art fully equipped fitness center
- Hammam spa with men’s and women’s steam and sauna facilities, luxurious treatment rooms and spa shop
- Game room with multimedia facilities and children’s playroom
- Business Center with conference facilities and private work spaces
- Gourmet market
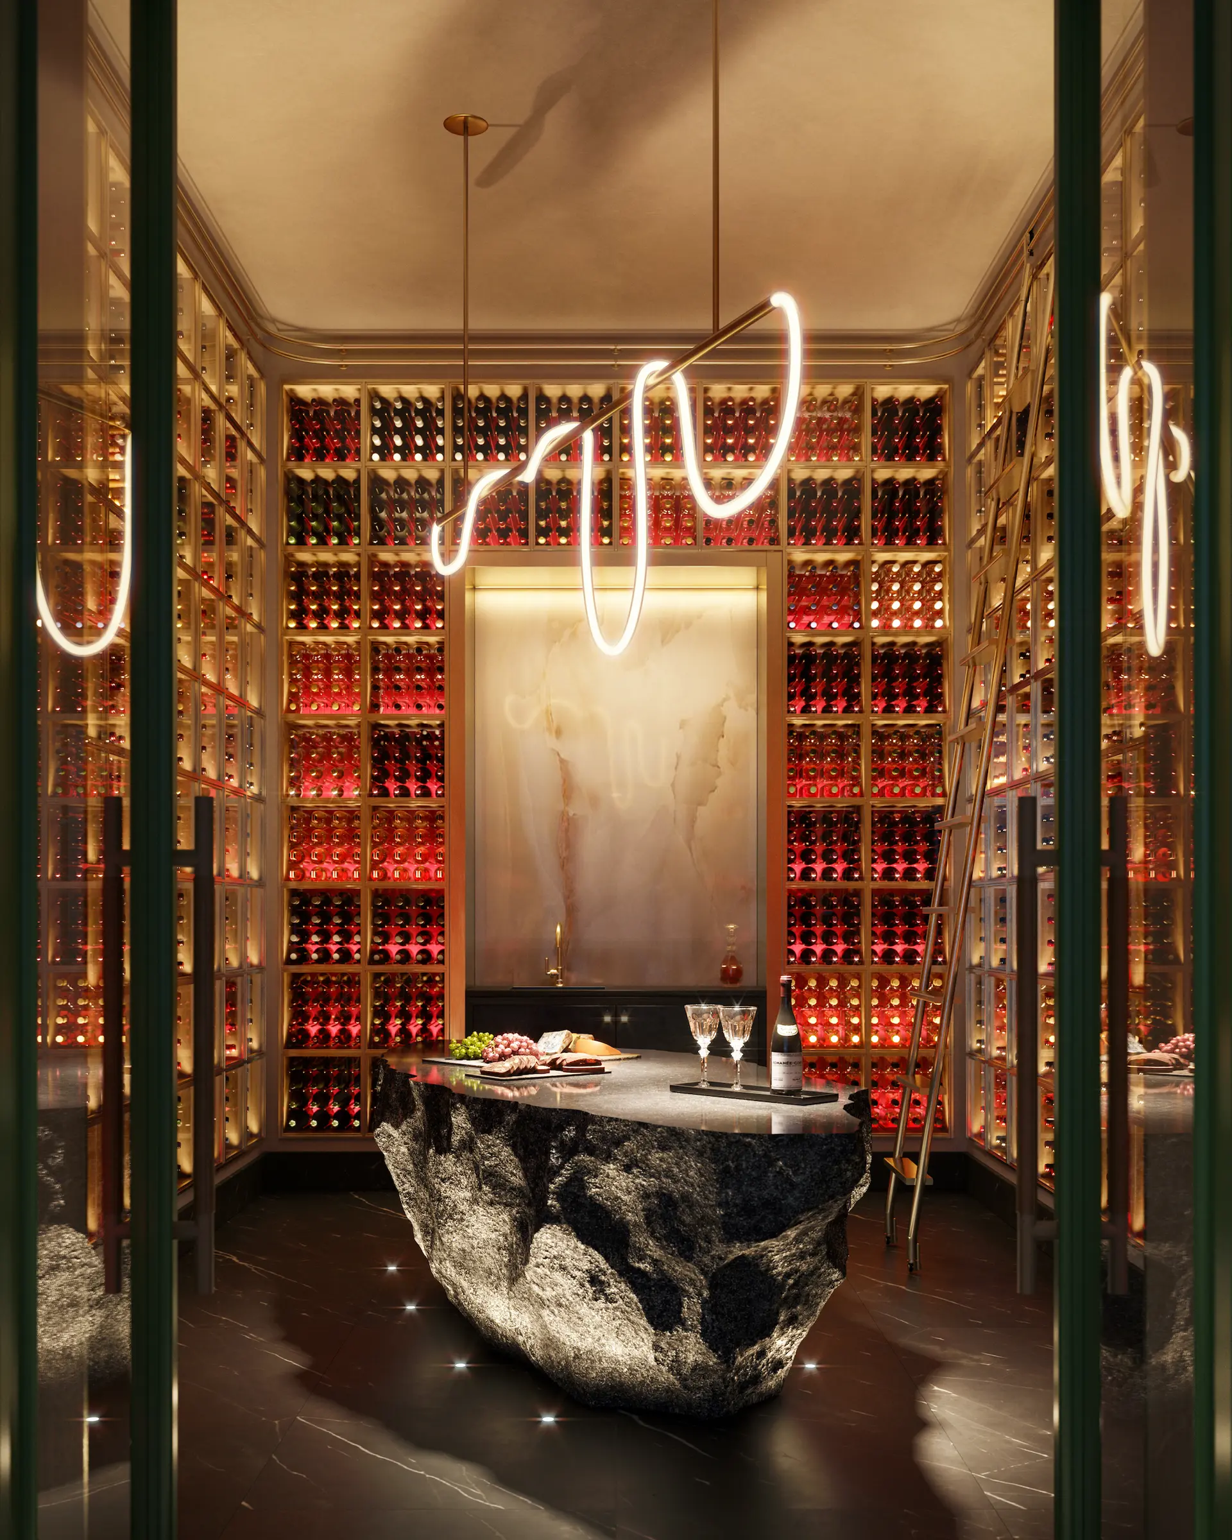
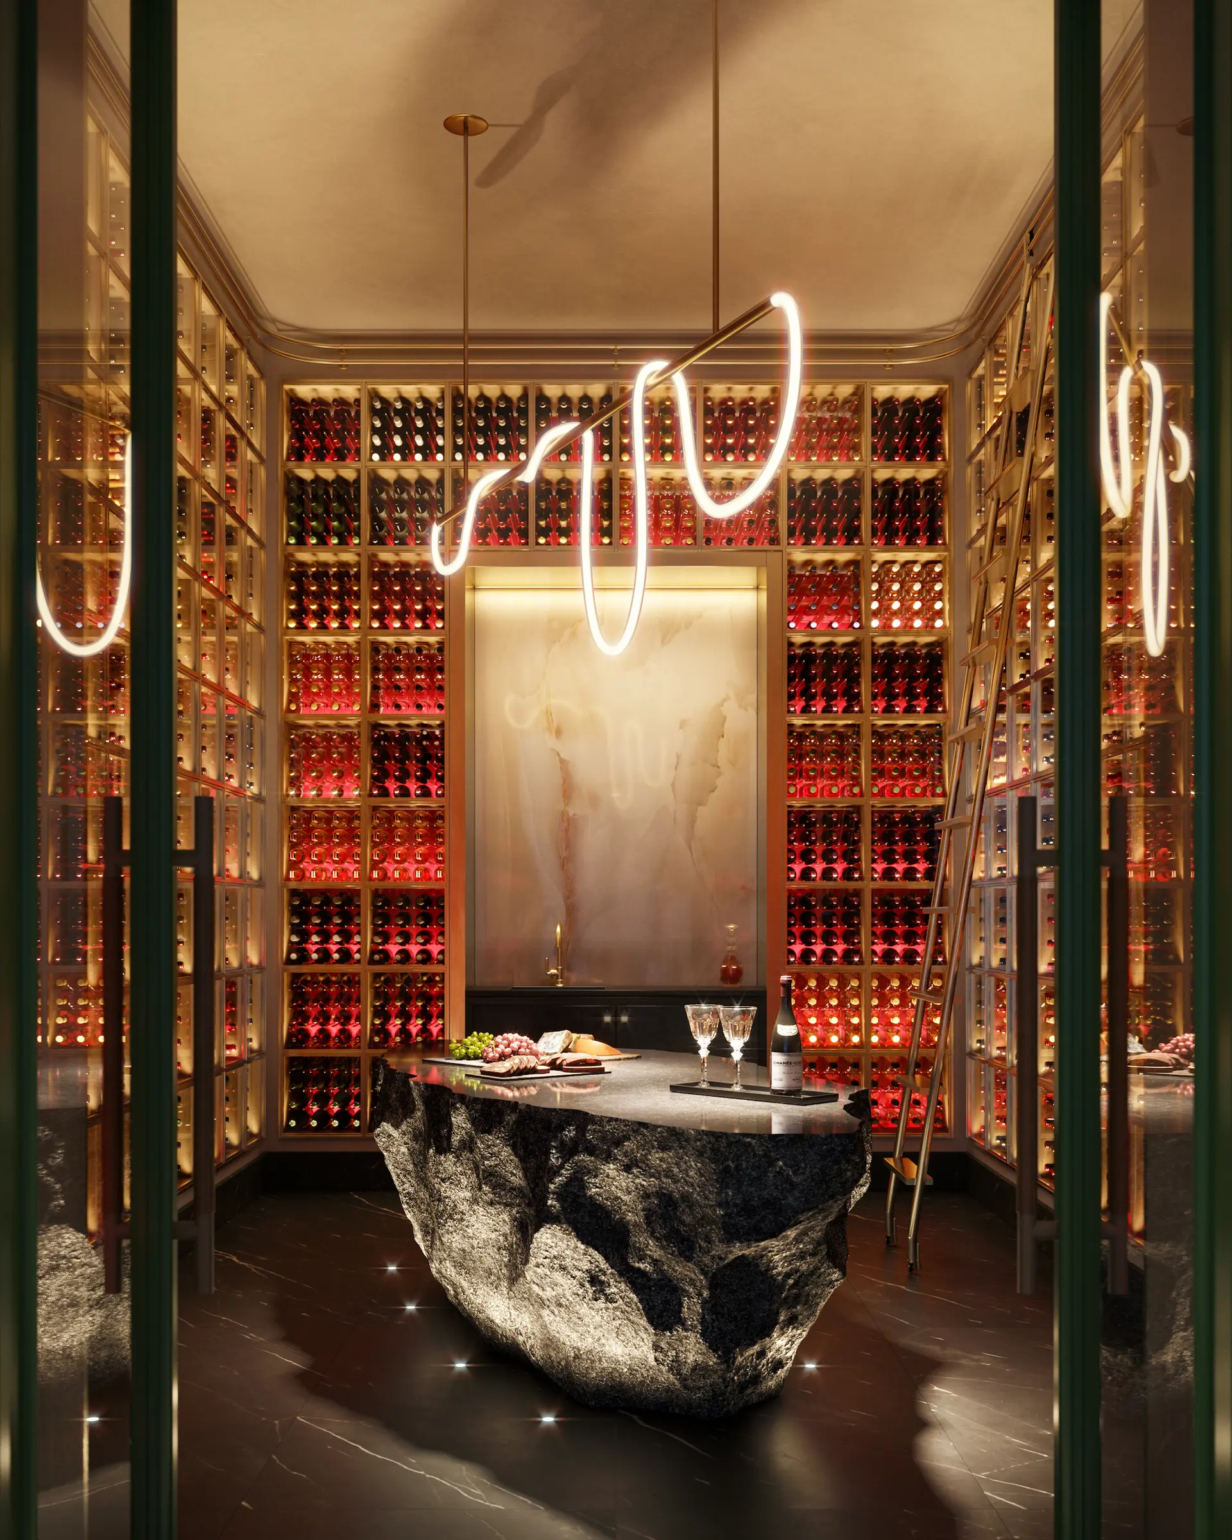
- Wine Cellar and Tasting Room
- Pet friendly community with Pet Spa, Grooming and Walk Service
- Hair Salon & Barber Station
- Electric vehicle charging stations
- RESIDENTIAL FEATURES
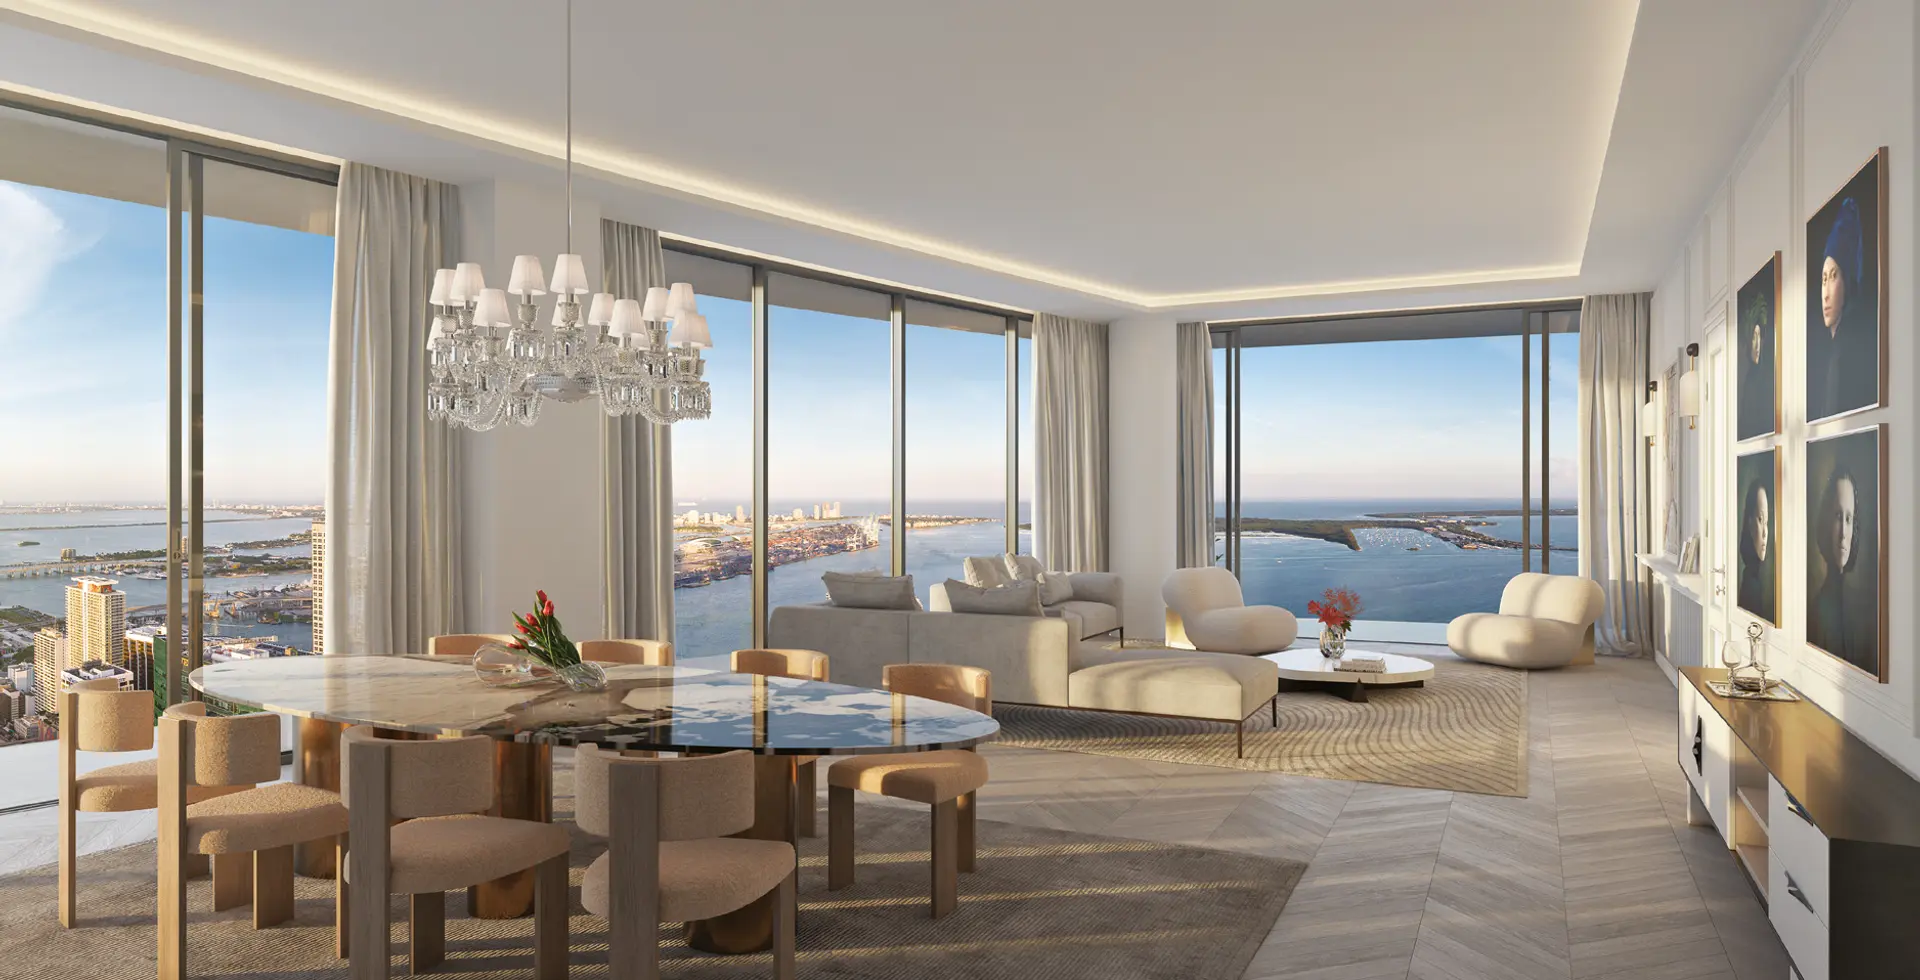
- Open-concept, flow-through contemporary floor plans featuring one, two, three, and four-bedroom residences and penthouses, all offered with a selection of exquisite decorator finishes and ready for immediate occupancy
- Private key activated elevator access and entry vestibules in all residences with two elevators opening directly to each residence
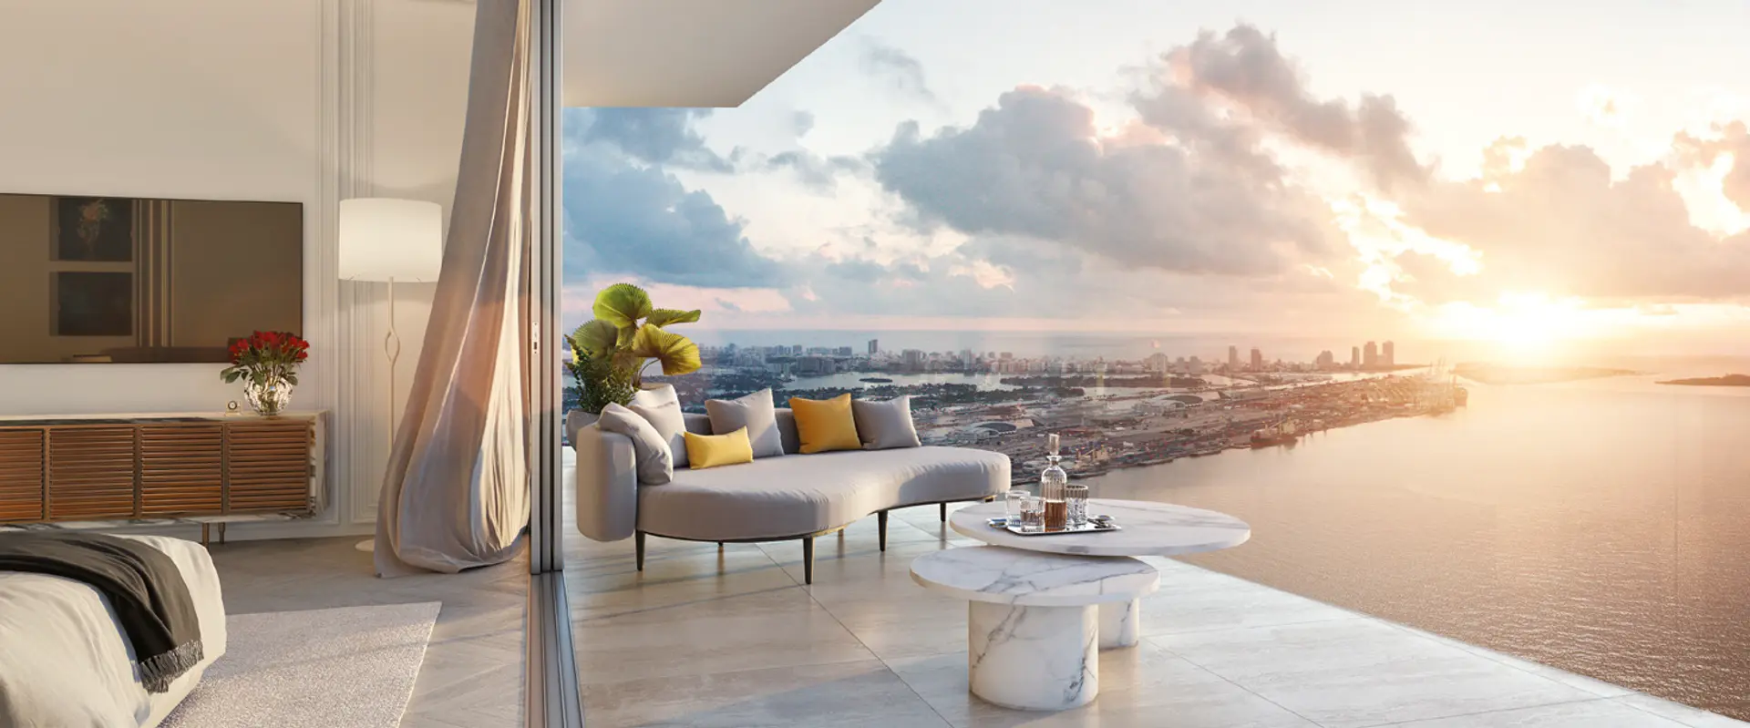
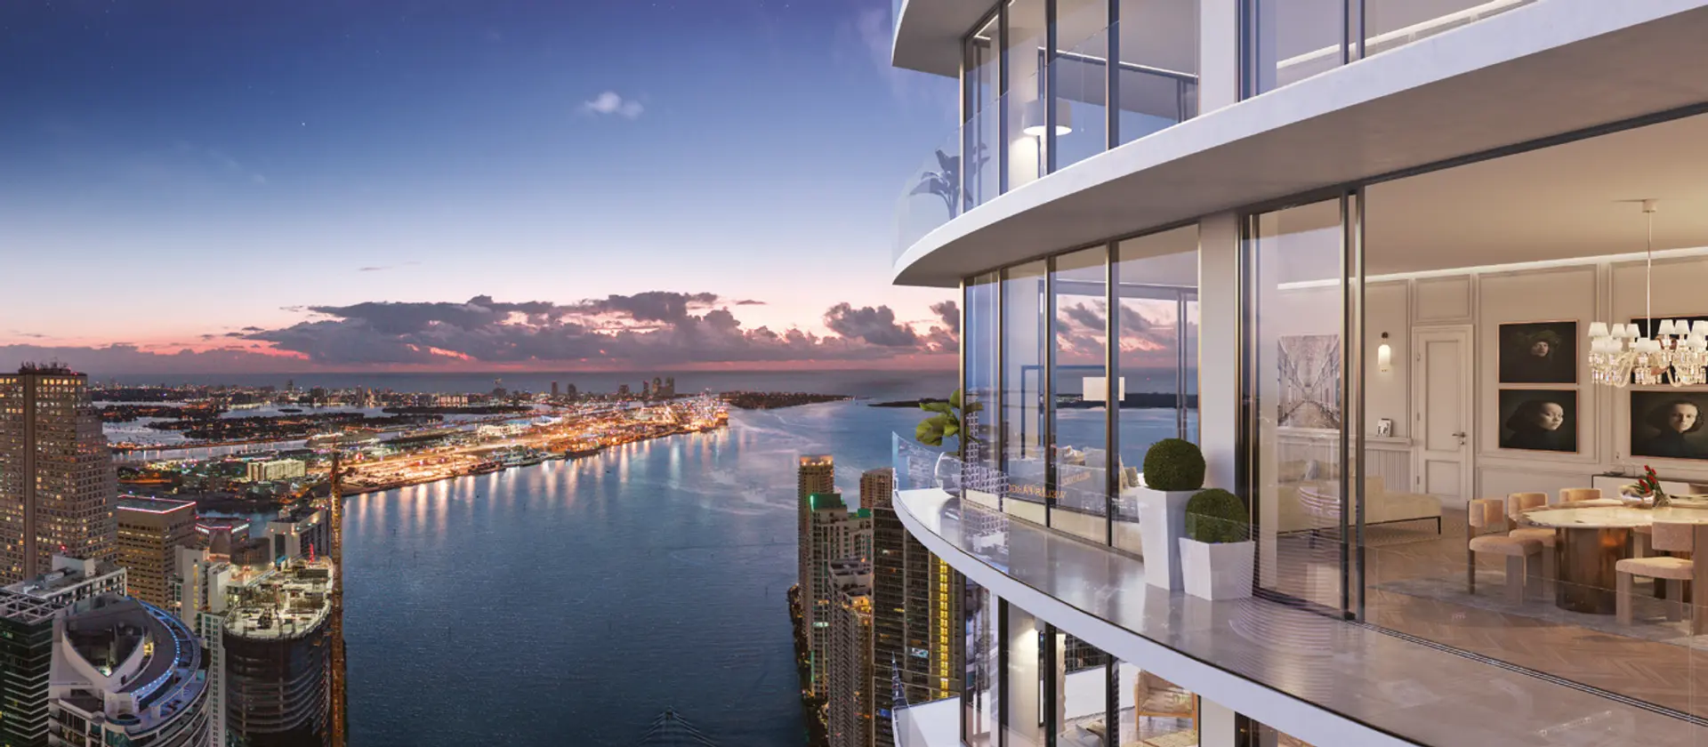
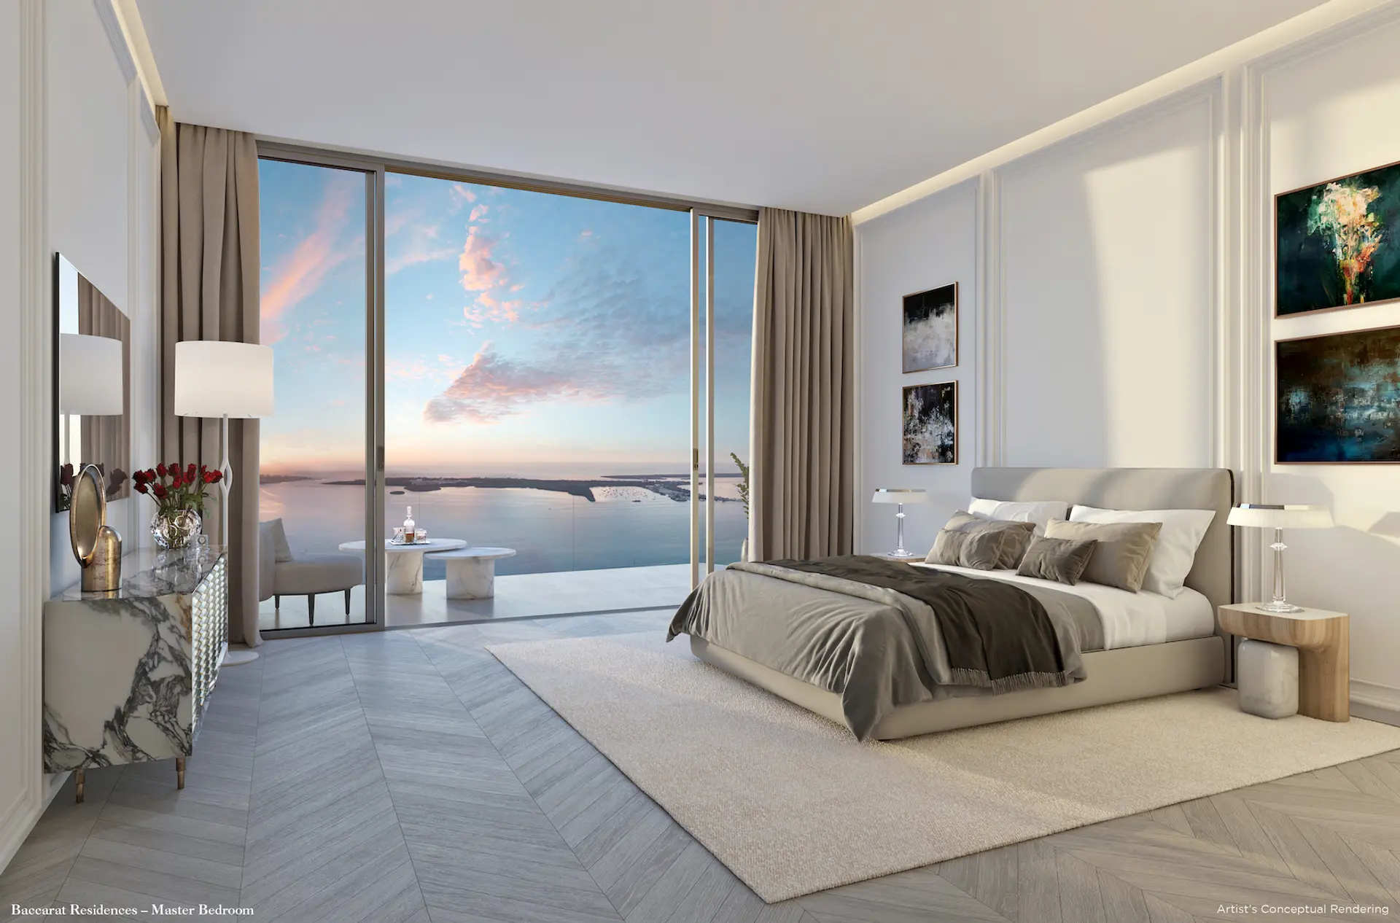
- Energy-efficient, tinted, impact-resistant floor-to-ceiling sliding glass doors and windows with panoramic views of Biscayne Bay, the Miami River and the Miami city lights and skyline from every residence
- Expansive eight-foot-deep private terraces accessible from the living and master bedroom areas of every residence, and wrap around terraces at corner units, with glass railings for unobstructed views
- Generous smooth-finish ten-foot high ceilings in typical floors soaring to eleven and twelve feet in penthouse levels
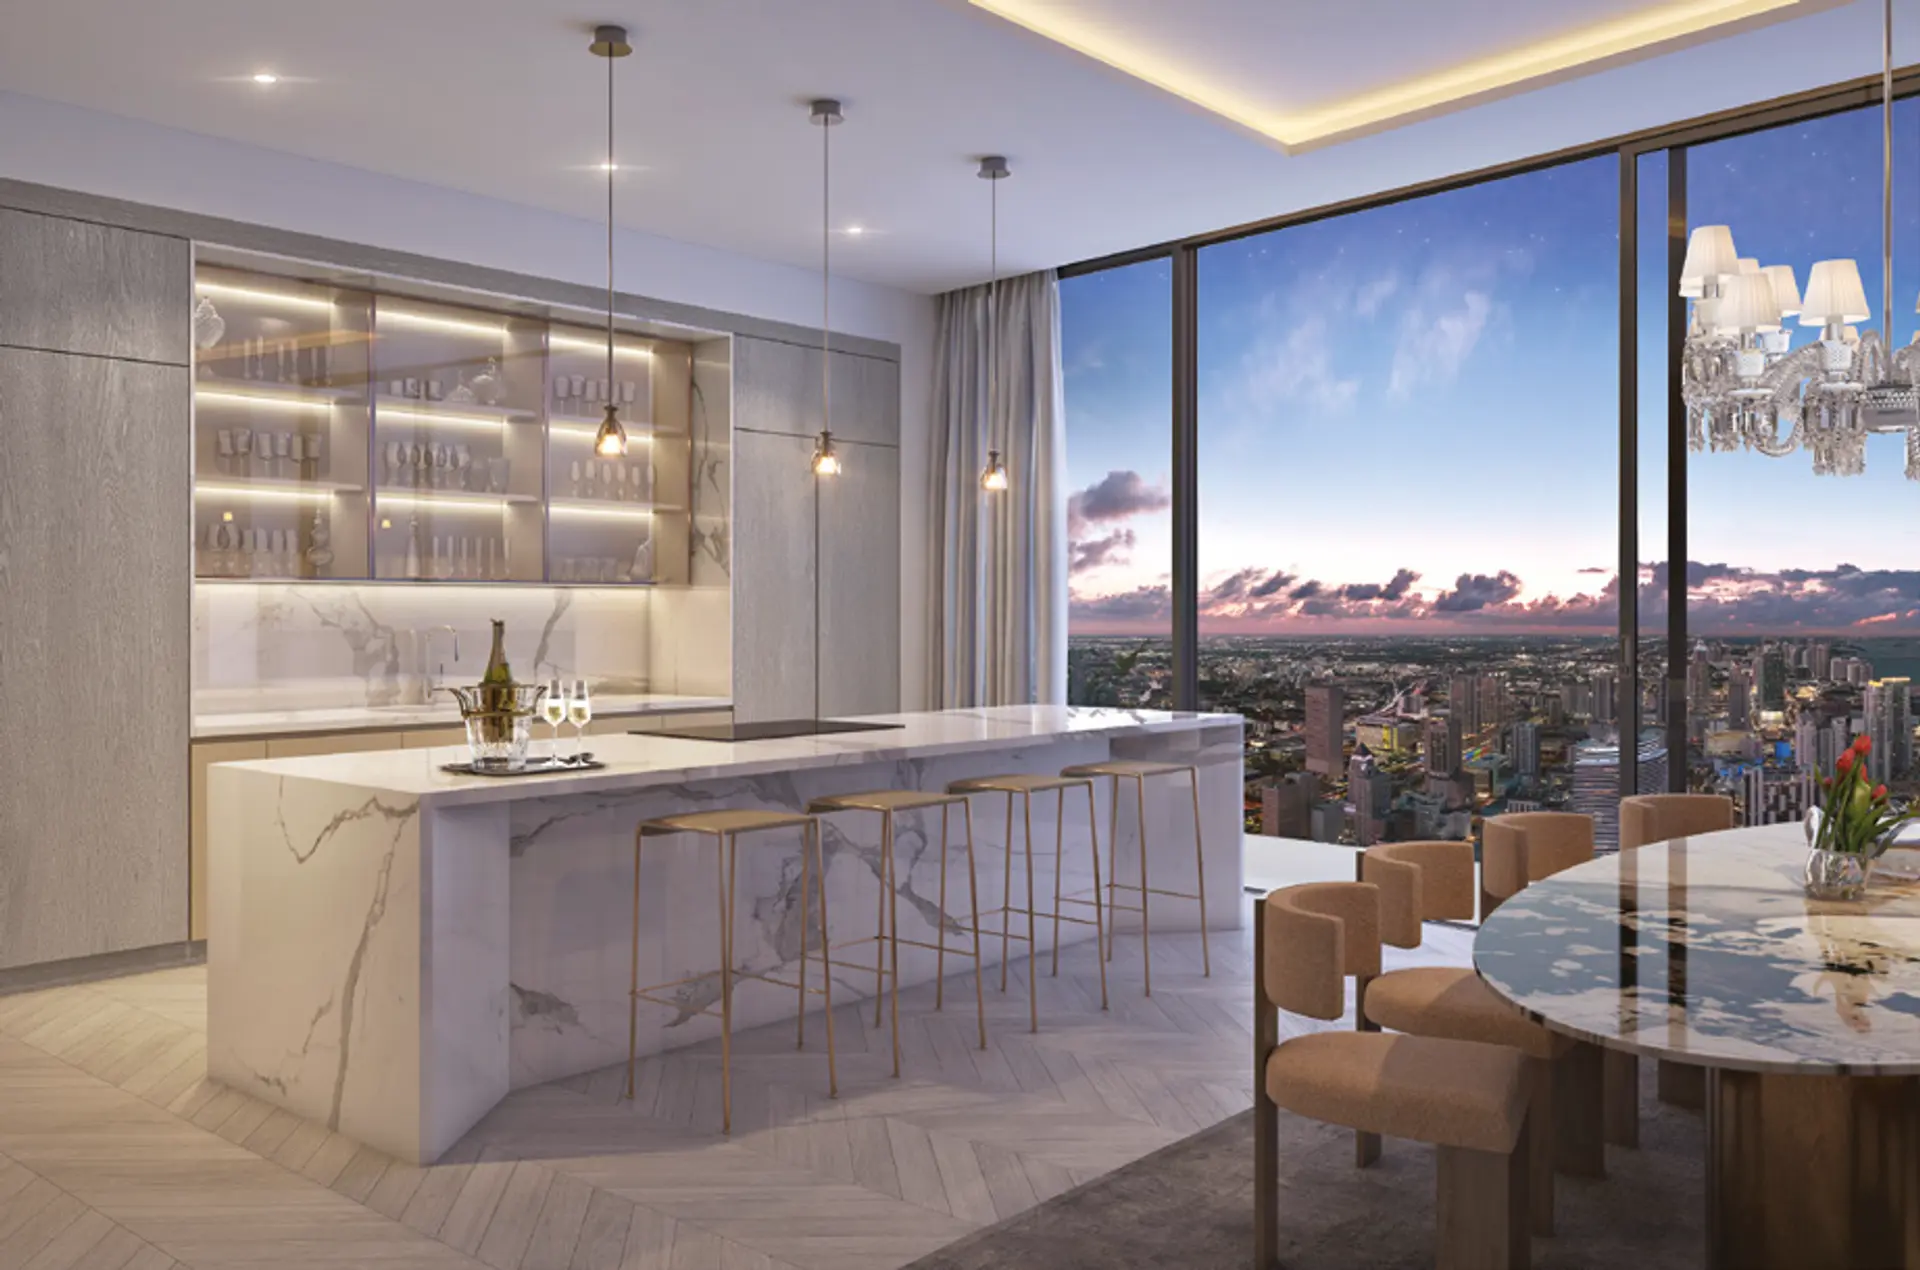
- Gourmet kitchens with open-concept design to the great room with generous islands and breakfast bar featuring custom Italian cabinetry by Meyer Davis Studio with a selection of finishes and choices of stone countertops and full backsplashes